In-house Projects

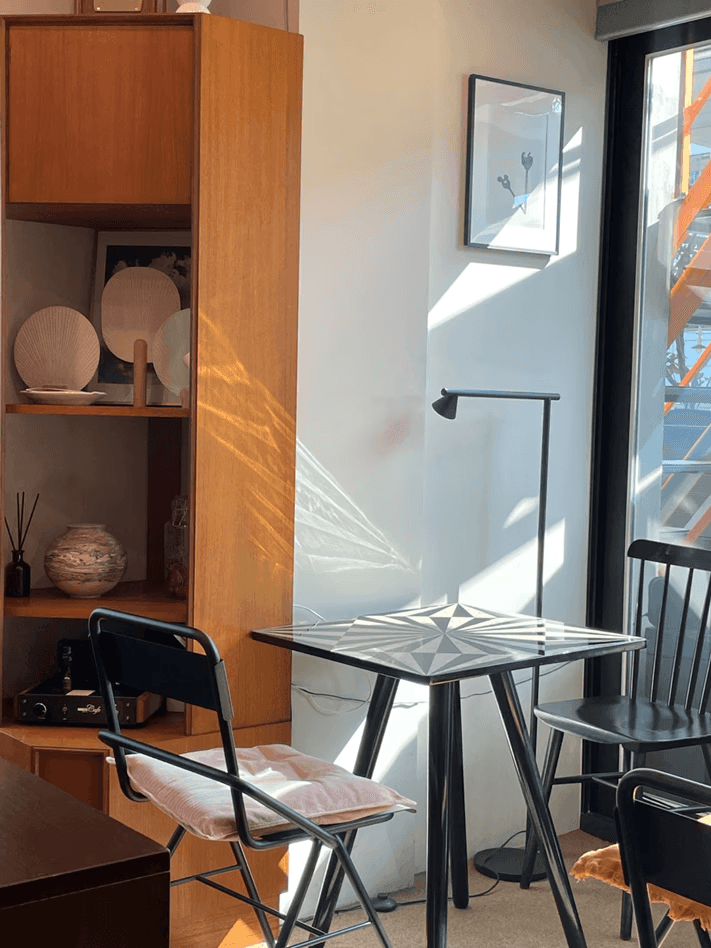
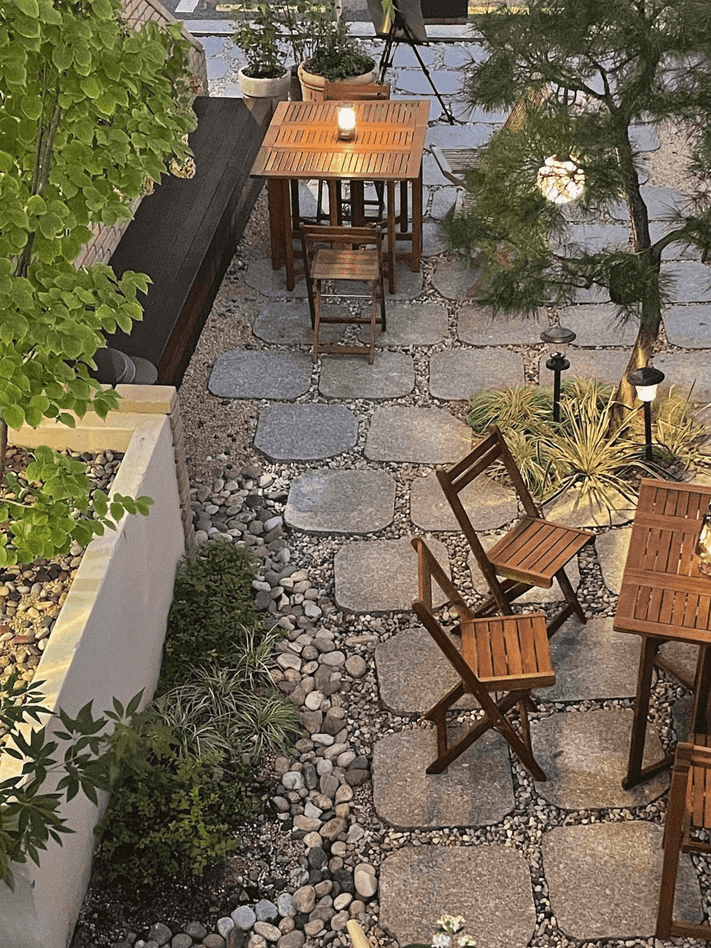
We wanted to preserve the unique flow of time inherent in this old, traditional-style house to create a landscape where the past and present naturally coexist. By pairing 1960s vintage furniture with pieces by young ceramic artists, we styled the space so that the textures of different eras harmonize beautifully.
In designing this space, I wanted to interpret warm Korean sensibilities in a modern way, demonstrating that our unique emotions and aesthetics can blend harmoniously with contemporary design language. Like standing on a rooftop with Hanok roof tiles unfolding before you while gazing out at the scenery of Seoul, the moment when the very old and the newest coexist in a contrastingly yet harmoniously is deeply akin to the identity toward which this space aspires.

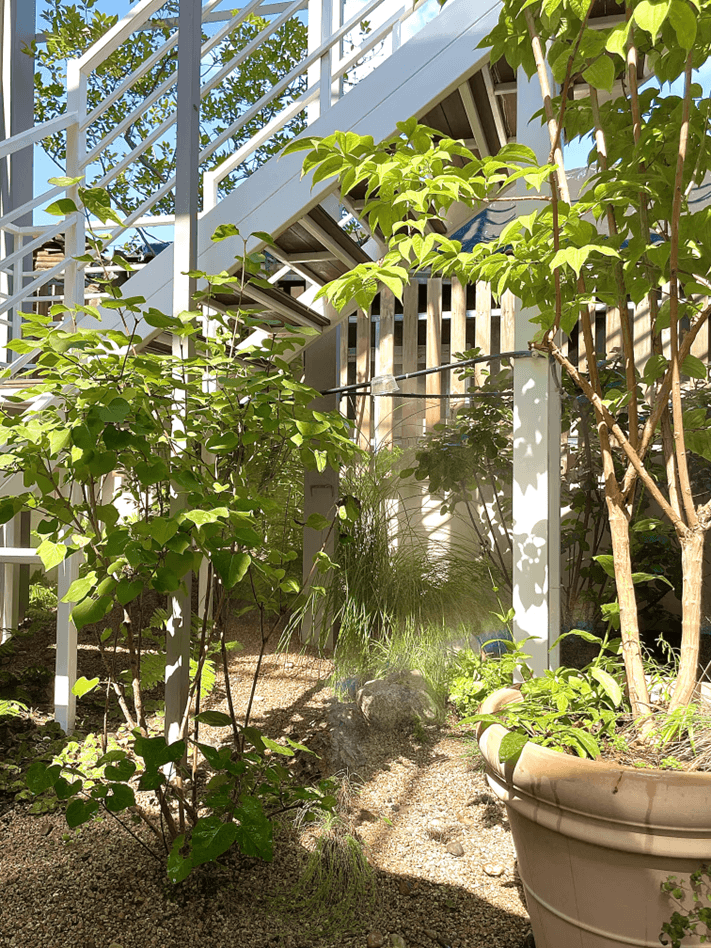
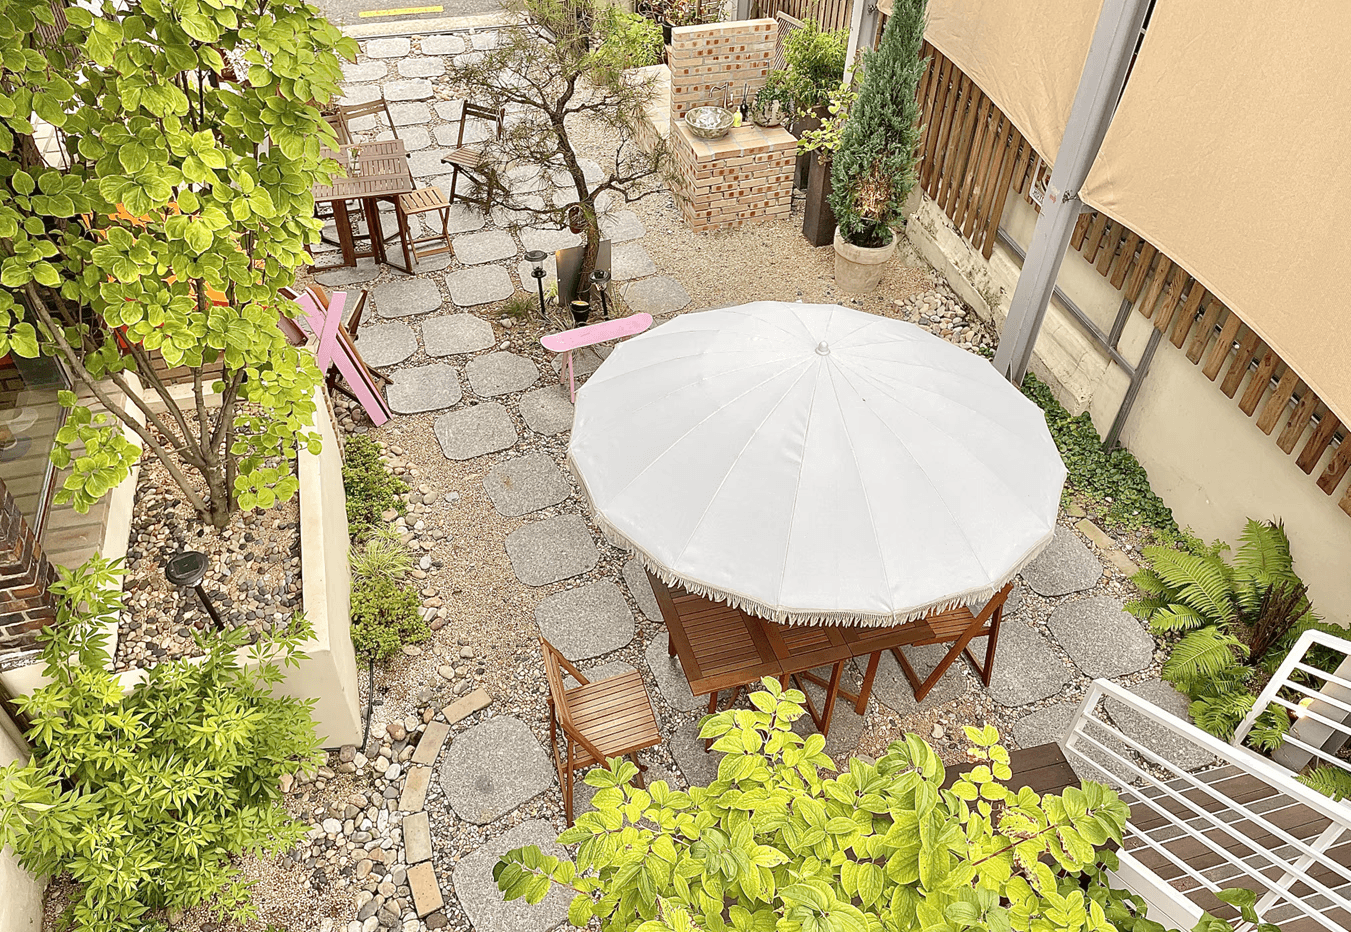
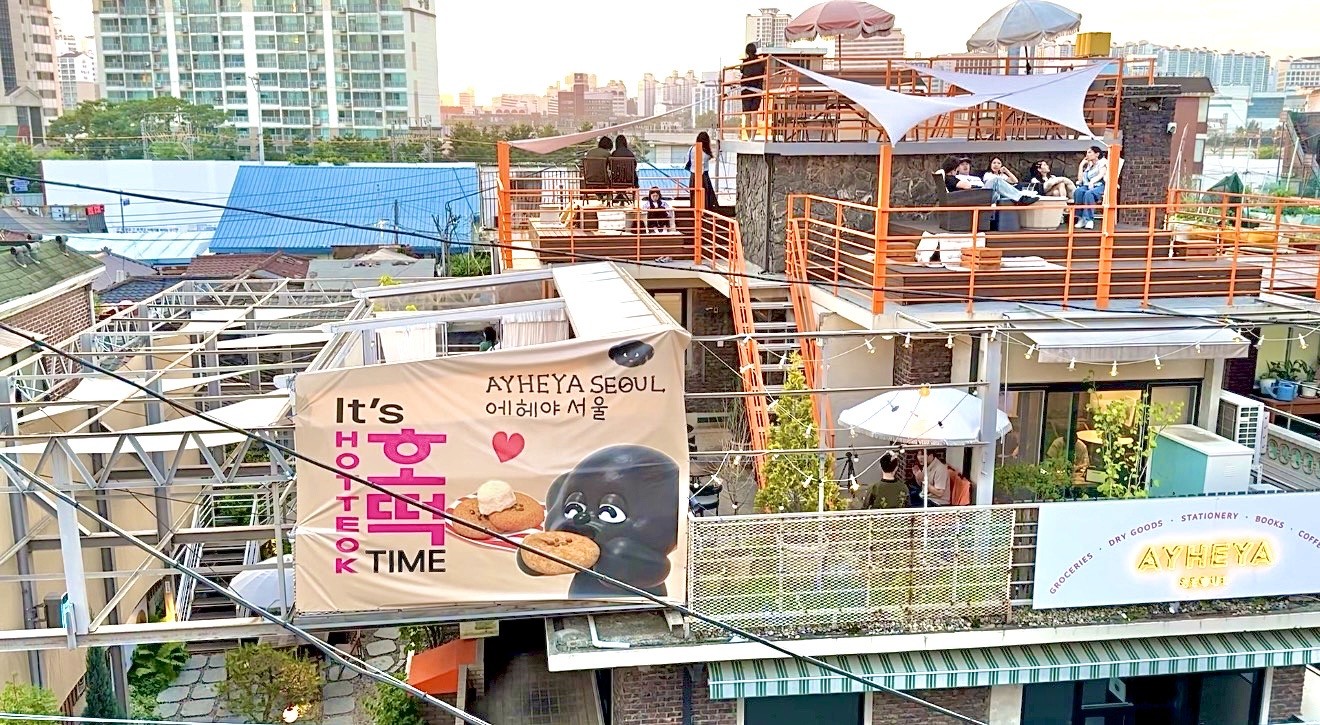
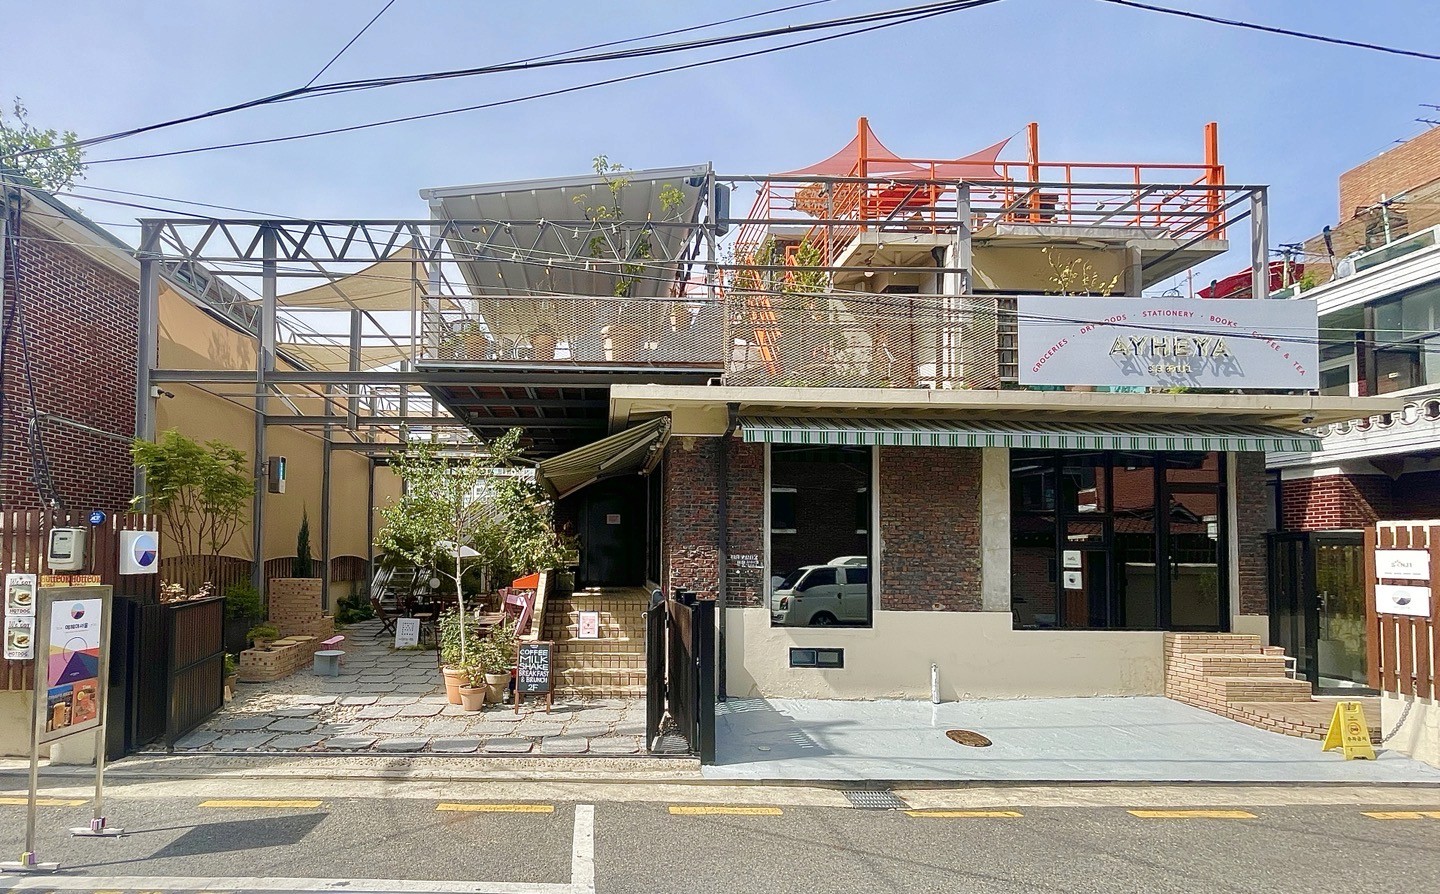
About 50 years ago, we wanted to preserve the traces of this building, which was built with old red bricks that are no longer produced today. By adding new materials onto the bricks that vividly carry the passage of time, we have captured a narrative where the past and the present are layered, much like our lives. On the 3rd-floor rooftop, reached by climbing the iron stairs, a harmonious landscape unfolds with old roof tiles, traces of life, and the ever-changing sky.
“Enliven the moments.” Eheya Seoul Cafe was created with the hope of becoming a space where you can pause during a busy daily life and feel warm moments.


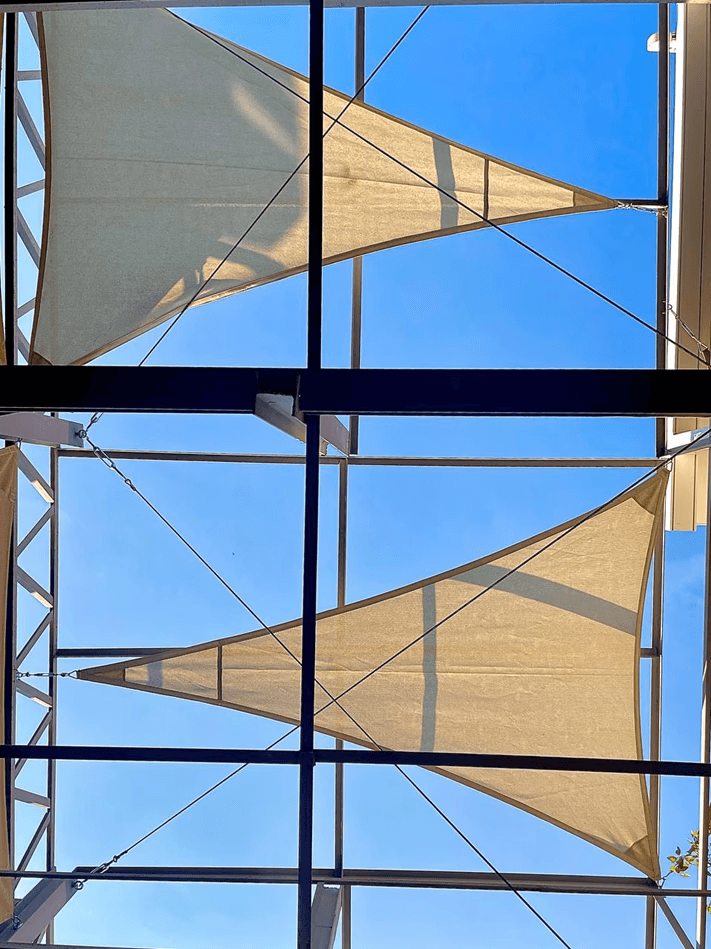
This building, which is over 50 years old, still retained its reinforcing steel structures from its past days as a construction materials store. Instead of demolishing them during the major renovation, sunshades were hung in pieces like traditional Korean kites, adding a witty expression to the space. The entrance of the building was crafted by a highly experienced masonry master, with new bricks laid one by one to create a neat, harmonious blend with the old, existing bricks.